

Scarborough Village223 COUNTRY CLUB DRIVE 205REHOBOTH BEACH, DE19971
Mortgage Calculator
Monthly Payment (Est.)
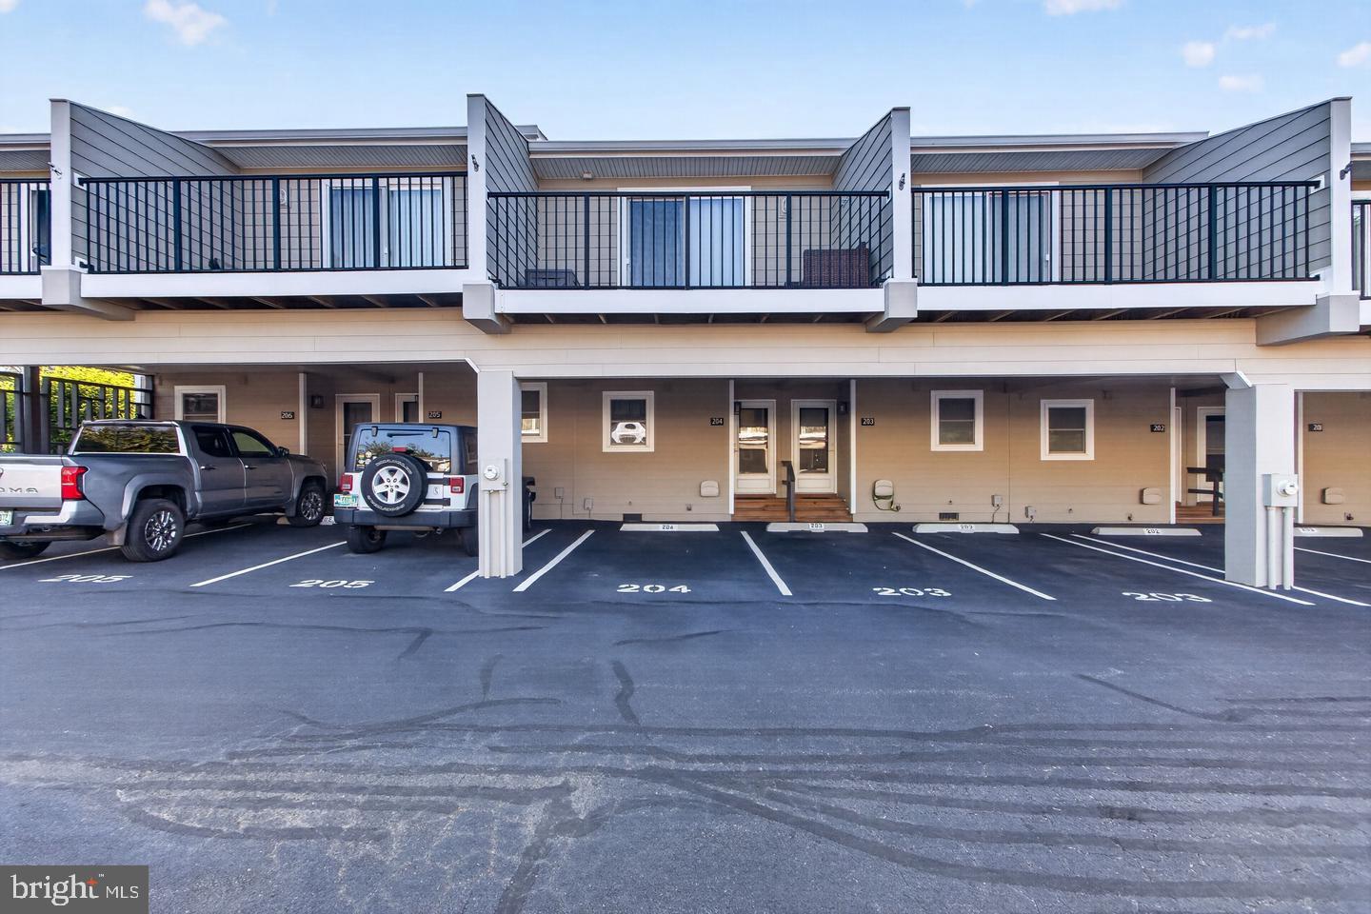
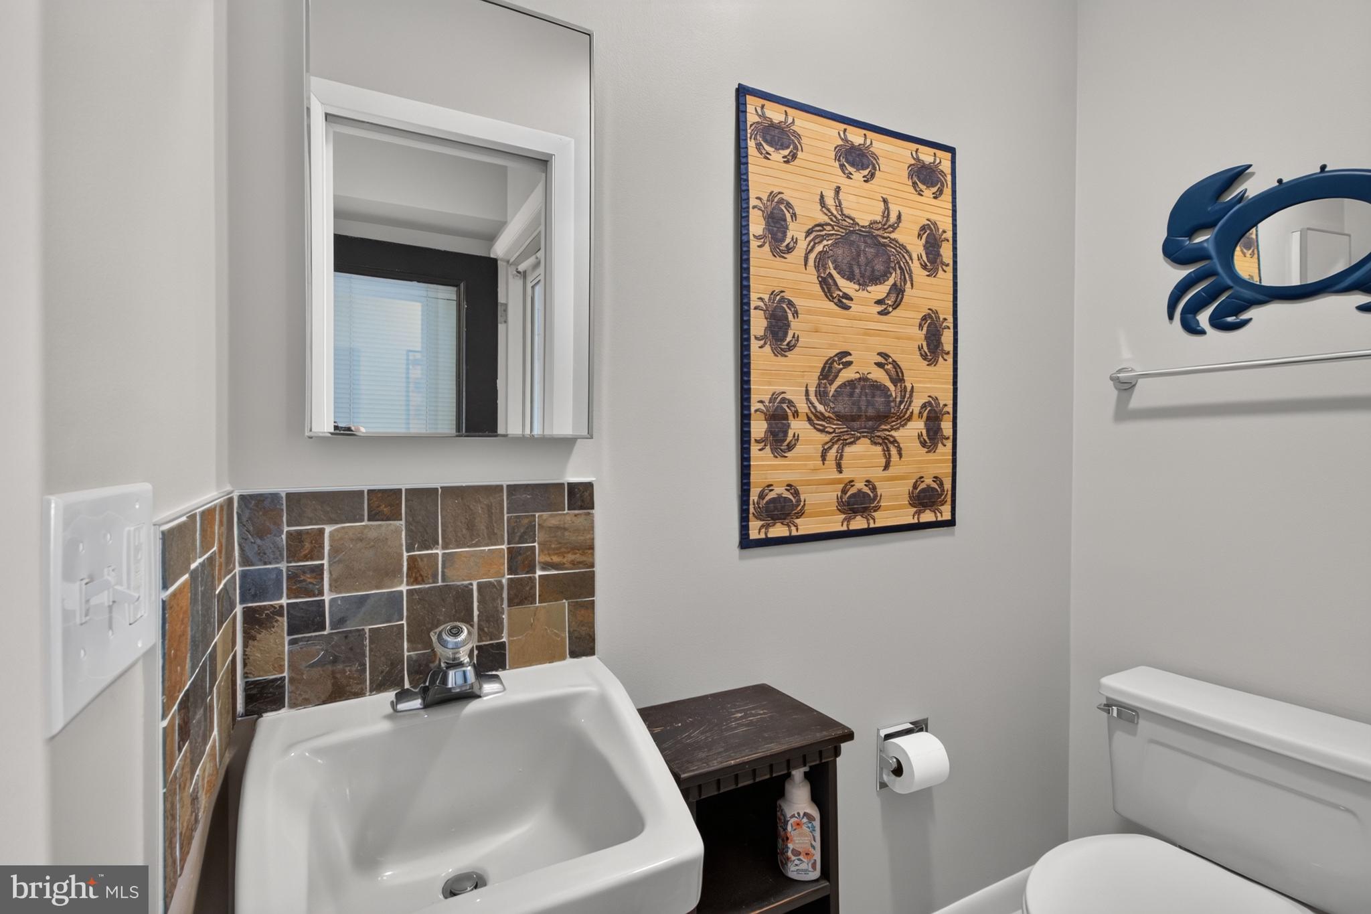
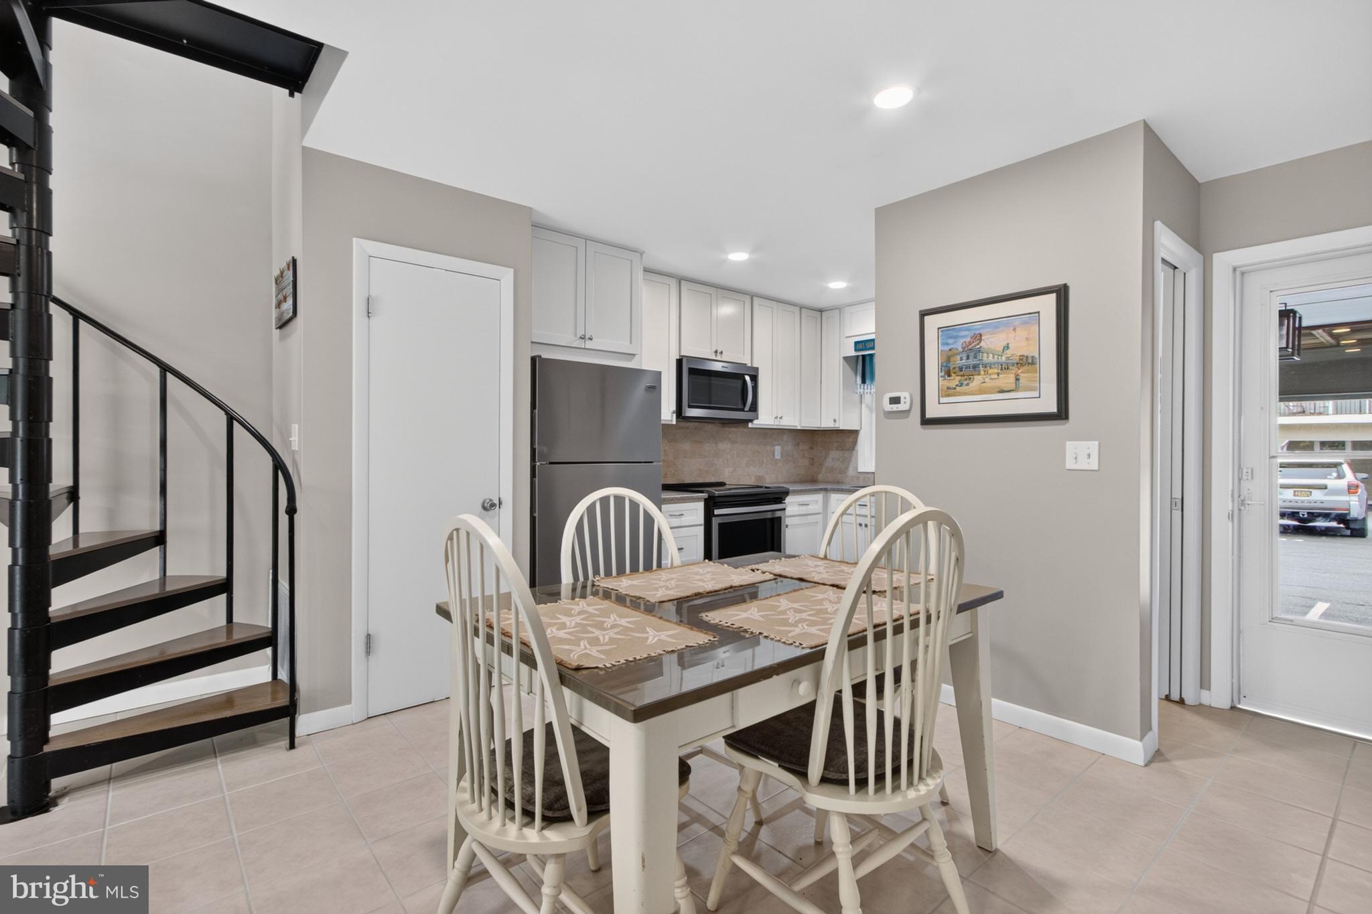
Enter an interest rate to see your estimated monthly payment.Updated Scarborough Village townhouse in the heart of downtown Rehoboth Beach! This 2-bedroom, 1.5-bath unit features an updated kitchen with quartz countertops, stainless steel appliances, and a convenient first-floor powder room. The spacious living and dining area opens to a private rear patio, perfect for grilling, entertaining, or relaxing after a day at the beach. An exterior storage closet provides ample space for beach chairs, bikes, and other gear. For added flexibility, the first floor includes a fold-away Murphy bed discreetly integrated into custom cabinetry, providing convenient overflow sleeping space for guests. A spiral staircase leads to the second floor, offering two comfortable bedrooms, a shared full bath, and a laundry area. Two assigned covered parking spaces are a rare and valuable bonus in downtown Rehoboth. Community amenities include a saltwater pool and an exceptional location just over three blocks from the beach and boardwalk, with direct gated access to Rehoboth Avenue. Whether you're seeking a personal beach retreat, investment property, or both, this home offers excellent rental potential and is being sold fully turnkey furnished as shown. Simply bring your clothes and flip-flops and start enjoying the Rehoboth Beach lifestyle.
| yesterday | Listing first seen on site | |
| yesterday | Listing updated with changes from the MLS® |

The real estate listing information is provided by Bright MLS is for the consumer's personal, non-commercial use and may not be used for any purpose other than to identify prospective properties consumer may be interested in purchasing. Any information relating to real estate for sale or lease referenced on this web site comes from the Internet Data Exchange (IDX) program of the Bright MLS. This web site references real estate listing(s) held by a brokerage firm other than the broker and/or agent who owns this web site. The accuracy of all information is deemed reliable but not guaranteed and should be personally verified through personal inspection by and/or with the appropriate professionals. Properties in listings may have been sold or may no longer be available. The data contained herein is copyrighted by Bright MLS and is protected by all applicable copyright laws. Any unauthorized collection or dissemination of this information is in violation of copyright laws and is strictly prohibited. Copyright © 2020 Bright MLS. All rights reserved.
Did you know? You can invite friends and family to your search. They can join your search, rate and discuss listings with you.